


Short Of Time?
A Building Safety Case Report, also known as a BSCR or Safety Case Report, is a mandatory, evidence-based document that explains how the major risks of fire spread and structural failure in a higher-risk residential building are being actively managed. It is required under Part 4 of the Building Safety Act 2022 and forms part of the Building Assessment Certificate process. Official guidance states that a Safety Case Report must outline the building’s current safety risks, explain how they are being managed and provide evidence of the control measures in place.
Preparing a Building Safety Case Report can feel overwhelming, especially with the detailed requirements set out under the Building Safety Act 2022. For many Principal Accountable Persons, the challenge lies not only in understanding what is required but also in gathering the necessary information and presenting it in a clear, structured way.
This guide is designed to make that process more straightforward. It explains what a Safety Case Report involves, outlines what the regulator expects and provides a practical step-by-step approach to preparing one. Whether you are starting from scratch or reviewing existing documentation, the aim is to help you move forward with confidence.
Buildings in Scope
The report is a legal requirement for higher-risk buildings in England. A higher-risk residential building contains:
- At least 7 storeys or is at least 18 metres high
- At least 2 residential units
These buildings must be registered with the Building Safety Regulator before they become occupied by residents.
Key Legal Roles and Responsibilities
Principal Accountable Person
The Principal Accountable Person (PAP) is the individual or organisation with the primary legal duty to prepare, maintain and submit the Building Safety Case Report to the Building Safety Regulator when directed.
All occupied higher-risk residential buildings must have one clearly identifiable Principal Accountable Person. If there is only one Accountable Person for the building, that person automatically becomes the Principal Accountable Person.
Where there are multiple Accountable Persons, the Principal Accountable Person is the individual or organisation with a legal obligation to repair and maintain the building’s external walls.
The PAP is also responsible for registering higher-risk buildings, applying for a Building Assessment Certificate when instructed and ensuring that building safety risks are properly managed.
Accountable Persons
An Accountable Person is an individual or organisation that owns or has a legal obligation to repair or maintain the common parts of a higher-risk building. Common parts typically include corridors, lobbies, staircases, lifts and other shared areas used by residents.
Where there is more than one Accountable Person, each is responsible for providing the information relevant to the areas they manage. The Principal Accountable Person coordinates this information and is responsible for preparing and submitting the Building Safety Case Report.
Non-delegable Duty
The PAP can appoint managing agents, consultants, fire engineers, structural engineers or third-party specialists to help prepare the report. However, the legal duty remains with the PAP. Support can be outsourced, but responsibility cannot be passed to a contractor.
What Must the Report Contain?
A compliant Building Safety Case Report is not a simple folder of certificates, surveys and maintenance records. It must present a clear, structured safety argument that explains the building, identifies the main risks and shows how those risks are being controlled.
As outlined on gov.uk, a strong report should include the following.
1. Building Information
It should also include relevant historical information, such as refurbishments, major alterations, remediation works or changes to use.
2. Relevant Persons
The report should include details of all relevant people and organisations, including:
- The Principal Accountable Person (PAP)
- Any other Accountable Persons (AP)
- The building owner (if different to the PAP/APs)
- Responsible Persons under the Regulatory Reform (Fire Safety) Order 2005
- Contractors
- Details of the person(s) who prepared the report
- Any third parties involved in preparing the report
Where third parties have contributed, the report should explain their role and competence.
3. Risk Assessments
Relevant information may include fire risk assessments, structural surveys, external wall assessments or appraisals, compartmentation reviews, fire door inspections, utilities assessments and other technical reviews.
The report should clearly map how fire, smoke or structural risks could arise, and how they are being prevented, reduced or controlled.
4. Safety Management System
This should cover maintenance routines, inspection schedules, testing frequencies, monitoring processes, contractor controls, record keeping, change management and how actions from surveys or assessments are tracked.
It is common for different systems to manage different parts of a building. These may be digital platforms,
spreadsheets, logbooks or formal management systems.
The important point is that the report explains how safety risks are identified, recorded, managed and reviewed on an ongoing basis.
5. Safety Systems
The report should detail the safety systems installed in the building. This may include:
- Fire alarms
- Sprinklers
- Smoke control systems
- Fire doors
- Emergency lighting
- Fire stopping
- Compartmentation
- Dry or wet risers
- Structural safety measures
- Utility safety systems
It should also explain how these systems are inspected, tested and maintained.
6. Emergency and Evacuation Plans
If there are vulnerable residents or residents who may need additional support, the arrangements should be clearly explained.
7. Resident Engagement Strategy
A strong resident engagement approach helps create a safer building because residents understand the safety arrangements and know how to report problems.
8. Mandatory Occurrence Reporting
The report should make clear who is responsible for reporting, how incidents are escalated and how lessons are used to improve safety.
9. Ongoing Works and Building Improvements
The report should explain what the work involves, why it is being carried out, how it may affect safety and what controls are in place while the work is underway.
Deadlines and Submission Triggers
Continuous Duty
The 28-Day Rule
Regular Reviews
The report should be kept up to date to reflect the current safety status of the building. It should be reviewed whenever there are significant changes to the building, its use, or relevant legislation and guidance.
The Building Safety Regulator is expected to revisit Building Assessment Certificate submissions periodically. Keeping the report up to date will make future submissions easier and help reduce the risk of last-minute information gaps.
The Building Assessment Certificate
The BAC application process requires the PAP to submit key building safety information, including the Safety Case Report, the Resident Engagement Strategy, and the Mandatory Occurrence Reporting policy. GOV.UK guidance confirms that the service is for Principal Accountable Persons of registered high-rise residential buildings who have been instructed by the BSR to apply.
The BSR uses the submission to assess whether fire and structural safety risks are being properly managed.
Building Safety Regulator Assessment Criteria
This means the report must be technically sound, clearly written and supported by evidence. It should be understandable to both technical and non-technical readers.
Building Safety Case Templates and Example PDFs
There is no single official template or definitive example of a “good” Building Safety Case Report that can simply be downloaded and reused.
This is because every higher-risk building is different. Each report must reflect the specific design, materials, safety systems, risk profile, management arrangements and resident context of the building in question.
Templates can help with structure, but they should not be treated as a substitute for a proper safety case. A report built from generic wording is unlikely to demonstrate how risks are actually being managed in a specific building.
The BSR has created a Safety Case Toolkit with PDF downloads; however, you will find our concise yet comprehensive guide below to be a much faster aid for preparing your report, and our AI solution ‘BB-SCR’ can help you prepare BSR-compliant reports even faster.
If you book a meeting with us to discuss your safety case report needs, we can share example reports at this meeting.
A Practical 4 Step Process for Preparing a Building Safety Case Report
Step 1: Build the Safety Case
Start by gathering the evidence. Much of the information may already exist, but it is often spread across managing agents, contractors, consultants, building owners and older records.
Key documents may include fire risk assessments, structural surveys, external wall assessments, resident engagement information, maintenance and inspection records, safety system testing logs and details of planned works.
The safety case should ideally be held digitally as part of the golden thread of information. Machine-readable PDFs are more useful than scanned images because they are easier to search, review and maintain.
Step 2: Analyse the Safety Case
Once the information has been gathered, review it carefully. Check whether it is complete, current, accurate and relevant to the building.
This stage should identify:
- Missing documents
- Outdated assessments
- Incomplete actions
- Unclear responsibilities
- Unresolved remediation work
- Gaps in resident engagement
- Weaknesses in maintenance or reporting processes
This is often where the scale of the task becomes clear. Even well-managed buildings may have gaps that need to be addressed before the report is ready.
Step 3: Fill the Safety Case Gaps
Any missing or weak information should be resolved before the report is written. This may mean commissioning new surveys, updating policies, documenting resident engagement processes, completing overdue actions or creating clearer evidence trails.
The existing article rightly highlights that this stage can involve cost, time and limited availability of competent specialists. Delaying the work can make the submission process more difficult, particularly once the 28-day submission window begins.
Step 4: Write the Safety Case Report
The final report should summarise the evidence and present a clear safety argument. It should not include every document in full, but it should show that the evidence exists and explain what it proves.
The report should be specific, structured and easy to navigate. It should explain what the building safety risks are, how they are managed and why the current arrangements are suitable.
Consequences of a Poor or Missing Report
Failing to submit a Safety Case Report when required, submitting it late, or knowingly submitting false or misleading information can lead to enforcement action.
A poor-quality report may also be challenged or rejected if it does not properly identify and manage safety risks. This can delay the Building Assessment Certificate process and create legal, operational and financial issues for the Principal Accountable Person (PAP) or building owner.
The safest approach is to treat the report as a live compliance and safety management document rather than a one-off exercise.
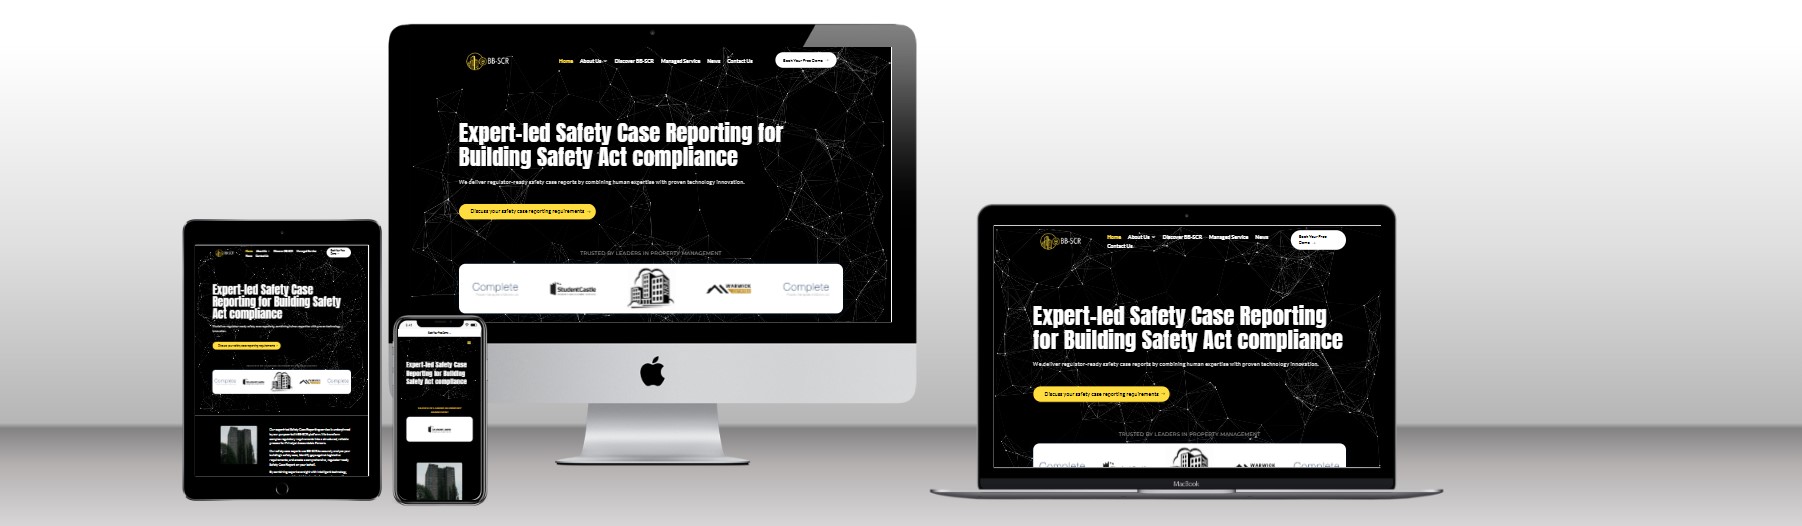
BB-SCR: An Efficient AI Tool for Creating Building Safety Case Reports
Given the complexity of Building Safety Case Reports and the legal obligations placed on Principal Accountable Persons, Black Boots created BB-SCR to make the process more efficient and reduce risk.
BB-SCR allows PAPs or their agents to upload safety case information, obtain an initial assessment of that information and, where the information is complete, generate a robust draft Safety Case Report in editable Microsoft Word format.
The initial assessment helps identify missing information before submission. This allows teams to find, update or create the evidence needed, then re-run the assessment as the safety case improves.
BB-SCR can help:
- Clarify what is needed for a compliant safety case
- Reduce the time and effort needed to prepare a draft report
- Make the safety case easier to update when the BSR, stakeholders or residents need information
- Support ongoing safety case management for higher-risk buildings
For higher-risk buildings in England, the Building Safety Regulator’s regime means more work, more evidence and greater accountability. A clear, well-maintained Building Safety Case Report helps PAPs meet their duties while supporting the wider aim of making residents safe and helping them feel safe in their homes.
Last Updated: 30th March 2026